
The Unabridged Biography of
Charles M. Robinson
By David Bruce Robinson, Charles M. Robinson’s Great-Grandson
— BRUCE ROBINSON, SPEAKING TO THIS ARCHIVE'S CURATOR, DAVID B. ROBINSON, CPA IN 1977 ABOUT CHARLES M. ROBINSON'S BODY OF WORK
“
The scope of it is so enormous, it is difficult to understand.”
43 summers after writing two small booklets about Charles M. Robinson, in the Summer of 2020, David Bruce Robinson, CPA, of Richmond, Virginia, realized his most-of-his-life, life-long dream to own the architectural plans of his Great-Grandfather, Charles M. Robinson when he purchased the original Plan Archives from Boynton Rothchild Rowland Architects before they consolidated with Commonwealth Architects.
David Robinson had written small books about Charles M. Robinson in 1977 when he was 15 and researched – at the urging of his Mother and Father (Frances and Bruce Robinson) as early as when he was 14. David Robinson has collected Robinson memorabilia his entire life, gleaned information about Charles M. Robinson from secondary sources and maintained the website www.CharlesMRobinson.com for more than his entire adult life. Performing first-hand, primary research with the actual plans from a CPA’s analytical point of view was the ultimate step in making as complete and as possible a record of Charles M. Robinson’s life.

Frances McCrary Robinson and Bruce Robinson, Christmas 1977
Over 1,850 plans of the Robinson Firm and its successor firms were purchased by David Robinson in May 2020 and he spent the Summer and Fall of 2020 cataloging and reviewing them. Of the 1,850+ plans, 733 were Charles M. Robinson plans—98.5% of them original waxed linen or onion skin plans. Only a few were blueprint copies and those were actually annotated blueprints. Only about 25 plans (of Robinson’s Virginia drawings) were missing when compared to a 1960s census at the time that the Robinson Archives were assimilated into Wright, Jones & Wilkerson. It is believed that these few plans were given away as gifts by the successor firms to customers or colleagues. The review of these plans allowed David Robinson to note the initials of firm employees, correct errors in previous censuses of Charles M. Robinson’s work and to document interesting details.
The remaining 1,150 plans were an equal combination of J. Binford Walford plans and additional successors’ plans. The J. Binford Walford plans were completely reviewed in order to develop a census of his work, but the main point was to be able to research Robinson plans.
The Architectural Firms in the 1907-1990s Architectural Plan Archives Are:
-
Charles M. Robinson: August 1907 (First Virginia Plans) to March 1912 (Incorporation Date)
-
Charles M. Robinson, Inc.: March 1912 to 1917
-
Charles M. Robinson Architects: 1917 to August 1932
And the Successor Firms Known as:
-
J. Binford Walford, Architect: September 1932 to 1946
-
Walford & Wright: 1946 to December 31, 1961
-
Wright Jones & Wilkerson: January 1, 1962 to 1991
-
Wright Jones Wilkerson Rothschild Boynton Architects: 1991 to 1994
-
Boynton Rothschild Rowland Architects: 1994 to 2020

The Drafting Room of Charles M. Robinson Architects, February 1926
From a Photograph Saved by Richard L. Mays, Jr. and Given to David B. Robinson, CPA in 1977
Left to Right as Told by Richard L. Mays, Jr. to Bruce Robinson (Charles M. Robinson’s Grandson in 1977):
-
R. Gordon Richardson
-
C. R. Kirk
-
Camillus H. Kennedy
-
Elmer G. Rust, Chief Draftsman
-
Frank W. Owen
-
Richard L. Mays, Jr.
-
Robert A. Morrisette
-
Thomas O. Black
-
J. Binford Walford
-
Charles Custer Robinson

Four Generation Photo of the Robinson Family outside 701 Chamberlayne Avenue, Richmond, Virginia
(Later re-numbered to “3701” Chamberlayne Avenue)
-
Far Far Left on the Porch: Elizabeth Ann Crockett Robinson “Lizzy” (2/23/1840 to 2/1929), of Baltimore, Maryland, Charles M. Robinson’s Mother
-
At Center, Left: James Turner Robinson (11/20/1837 to 7/5/1917), of Fauquier County, Virginia, Charles M. Robinson’s Father
-
At Center, Center: Charles Morrison Robinson (3/3/1867 to 8/20/1932), of Hamilton, Loudoun County, Virginia
-
At Right, Being Held, Charles Gordon Robinson, First Child of Charles Custer & Helen Wiley Robinson (12/10/1916 to 10/7/1944), of Richmond, Virginia
-
At Far Right, Charles Custer Robinson, First Child of Charles Morrision & Annie Custer Robinson, (6/30/1892 to 11/17/1963), of Richmond, Virginia
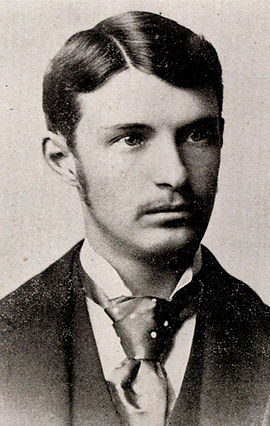
Charles M. Robinson’s portrait in Biographical and Portrait Cyclopedia of Blair County, Pennsylvania, 1892, published by Samuel T. Wiley, Philadelphia

Charles M. Robinson’s “College Architect” Photo from the 1928 Colonial Echo – The College of William & Mary’s Yearbook
A review of over 60,000 citations at Ancestry.com and Newspapers.com was also performed. This work led to the creation of biographies of the employees who initialed plans. Professional real estate title searches were performed for real estate that Charles M. & Annie Custer Robinson purchased in Goochland County in 1906. The newspaper review combined with the study of the plans, allowed for conclusions to be made about certain things:
-
When and why did Charles M. Robinson come to Virginia, leaving his very successful Pennsylvania firms?
-
Using information in the Boynton Rothchild Rowland Archives, could any information be learned about Pennsylvania Activities that could help expand the Pennsylvania Census of Buildings compiled by Michael Farrow of the Blair County Historical Association in Altoona?
-
Where did Charles M. & Annie Custer Robinson make their home when they came to Virginia? Where --specifically--is that property?
-
What was the influence of James T. Robinson on Charles M. Robinson?
-
What was his business plan when he came to Virginia?
-
Where were his offices located, where were his homes?
-
What are some interesting things about him personally?
-
Did he begin in Virginia with Stock School Designs?
-
Was there any advertising done other than the one standard 1920s yearbook ad?
-
Who were Charles M. Robinson’s first employees?
-
Who were people important to Charles M. Robinson’s success in Virginia
-
What was the relationship with Marcellus Eugene Wright, Sr.?
-
How did Miriam Robinson (daughter of Charles M. & Annie Custer Robinson) die?
-
When did Charles Custer Robinson join the firm?
-
What was the relationship with non-architect Benjamin Ruffin?
-
When did J. Binford Walford join the firm and why was he the successor and not Charles Custer Robinson?
-
Is J. Binford Walford’s reputation as an architect understated?
-
When did Charles M. Robinson cease to become involved in the day-to-day operations?
-
Did Masonic principles have an impact on the establishment or operation of the firm?
-
Who were the employees in the February 1926 picture?
-
What were Charles M. Robinson Architect’s greatest projects?
-
Compile the highest and best possible census of all the Virginia Designs
-
What was the Miriam Robinson Conservatory at the College of William & Mary?
-
What eventually happened to each employee? Where are they buried?
-
Who were the pallbearers at Charles M. Robinson’s funeral and why some and not others and is it true that all the principals are buried at Hollywood Cemetery?
Ovewview of Charles M. Robinson Architects in Virginia (1906-1932)

Charles Morrison Robinson of Hamilton, Virginia (3/3/1867-8/20/1932 (buried in Hollywood Cemetery)) was the son of James Turner Robinson of Fauquier County (11/20/1837-7/5/1917) and Elizabeth Ann Crockett Robinson of Baltimore (2/23/1840-2/1929). His sister Nellie was born in 1870. Nellie died on 9/7/1908 in Youngstown, Ohio. At the time of her death, she was married to Herbert Ashcom Akers (7/28/1873-4/24/1909) on Christmas Day, 1896 in Altoona. Their two children (Herbert Winfield Akers (1901-1945) and Elizabeth Robinson Akers (1898-1975)) came to Richmond in 1909 to live with Charles M. & Annie Custer Robinson. Charles M. Robinson had married Annie Custer (daughter of Benjamin Franklin and Eliza Ann Custer) in Altoona on June 24, 1891.
Charles M. Robinson met his wife Annie Custer when he located in Altoona, as she lived in and was born in Altoona. Her Father, Benjamin F. Custer (____ to September 9, 1898) – a man who originally made his fortune in the 1850s with the Pennsylvania Railroad, and had been born in Tappe, Pennsylvania and her Mother – Eliza A. Custer (7/31/1830 to 1/22/1909) had been born in Cantasaqua. Annie Custer had been born on February 27, 1868.
In his career that spanned about 45 years, Robinson conducted business as follows:
-
About 1886-1888 beginning as the apprentice of D. S. Hopkins in Grand Rapids
-
1888-1889 as a sole proprietor architect in Altoona, PA
-
1889-1892 in partnership with George T. Smith in Altoona as “Smith & Robinson”
-
1893-1895 in Partnership with Frank M. Snyder as “Robinson & Snyder, Architects, Philadelphia and Altoona, Pa.”
-
1895-1900 in partnership with R. B. Crockett in Altoona as “Robinson & Crockett”
-
1901-1902 as a sole proprietor in Pittsburg, PA
-
1902-1906 partnership with George Winkler of Pittsburg as “Robinson & Winkler"
“During his time in Western Pennsylvania, Robinson designed over 75 buildings including schools, stores, hospitals, hotels, houses, churches and other public buildings. His architectural styles featured elements of Gothic and Colonial Revivals with Italianate, Tudor and Victorian influences. He favored using locally-sourced limestone masonry for his typically symmetrical massed buildings, which usually featured towers or domes, an abundance of large windows and most openings were often arched at the top.” —Brenden Bowman
From about 1902 until late 1906, Charles M. Robinson was in partnership with George Winkler (1869-1962), the firm being known as “Robinson & Winkler” and the firm being located in Pittsburgh. The Pittsburgh Press – on April 29, 1905 – ran the following advertorial in a special section on builders:

On October 4, 1907, The Pittsburg Daily Post listed in its listing of upcoming trials “Robinson & Winkler v. City of McKeesport.”
At some point – somewhere, maybe – Charles M. Robinson met John Kevan Peebles. Peebles Graduated from the University of Virginia in engineering and served as a professor there, went to Cumberland Gap, Tennessee where he engaged in civil engineering and began an architectural firm with J. E. R. G. Carpenter as Carpenter & Peebles. Among the early Carpenter & Peebles commissions was the renovation and expansion of the Virginia State Capitol and the 1907 Jamestown Exhibition.
Peebles – maybe – at some point encouraged Robinson to relocate to Virginia, but no instances of Peebles associating or collaborating or even competing with Robinson have been documented.
If not Peebles, Charles M. Robinson’s father – James T. Robinson -- may have encouraged a Virginia relocation so that he could return to the pro-southern sentiment that he missed as a devoted Confederate Southerner, having served in the 12th Virginia Calvary from 1862-1864 and Mosby’s Rangers from 1864-1865.
The earliest documented presence of Charles M. Robinson permanently relocating to Virginia is found in the Goochland County Circuit Court real estate records. In the Summer of 2020, David Robinson commissioned a professional title researcher to prepare a report:
On February 1, 1906, Martin T. & Rosa Krueger sold to Charles M. Robinson “formerly of Pittsburg, Penn., but now of Sabot, VA” 425 acres “more or less” of land (apparently also with a house – according to a plat dated February 8, 1879 (Deed Book 44, Page 95/92) entitled “Map of Little Part of Little Dover” platting 426 ½ acres. The Krueger to Robinson deed was recorded on April 26, 1906 (Deed Book 51, page 148). The actual purchase price is not known.
On April 11, 1906, Charles M. Robinson took out mortgages for $6,675, $3,325 and $3,350 (total $13,350) in Deed Book #51, Page 155. This loan was released on October 1, 1907 in Deed Book 51, Page 598. The responsibilities of Hunsdon Cary, the trustee, located in Richmond, Virginia was to ensure that these notes, summarized in the extensive mortgage document, were paid on time and completely.
Annie Custer Robinson (listed first), Charles M. Robinson’s wife and he, remortgaged the 425 acres on September 27, 1907 in Deed Book 51, Page 600. It contained a series of promissory notes due over the next four years, F. T. Sutton was the Trustee. Four of the notes were for $202.50 and one was for $7,560, for a total of $7,560. Insurance and tax payments were the responsibility of the Robinsons. There was a lot of discussion about what would happen if they defaulted.
On October 14, 1909, a deed was drawn up where the Robinsons sold the 425 acres and the house. The actual sales price is not known. In Deed Book #53, Page 423, they conveyed the property to Mrs. Margaret Funst Semmes. She assumed the responsibility of paying off $6,750 of the remaining mortgage debt. On November 25, 1913, F. T. Sutton & Philip Taylor, noteholder of the note released their interests from the property in Deed Book #56, Page 155.
On October 18, 1910, Margaret Funst and Thomas Semmes began to break the 425 acres into different parcels. In Deed Book 53, Page 479 they sold to Mrs. Amy Gruner of Henrico County 130 acreas of the Little Dover Parcel, however on June 19, 1911, a Deed of Correwction was Recorded in Deed Book 52, Page 251 to Change the actual amount sold to 153 acres. 263 acres were conveyed to T. Archibald Cary in Deed Book 56 Page 157 on November 20, 1913. 31 ¼ acres were conveyed to Thomas B. White in Deed Book 59, page 312, for a total of 447.25 versus the original estimate of 425 “more or less” acres. None of the actual sales prices are known.
The property is located on the Western Side of Genito Creek, which empties into the James River at the crossing of Genito Creek at River Road and runs north and south of River Road just west of Genito Creek and actually across the James River and Kanawha Canal to bottom land on the South Side. According to the original 1878 plat, 322 acres were “Highland” [north of the river] and 104 acres were “Lowland” [south of the river].
The Transition to Virginia by the Robinson Family may have been gradual, as the July 19, 1906 Williamsport Sun-Gazette reports – six months after the Goochland, Virginia purchase -- “Hollidaysburg, July 18” A farm laborer harvesting on the farm of C. M. Robinson, a Pittsburg architect, one mile from this place discovered the lifeless body of an unknown young woman of prepossessing appearance. She had been dead but a few hours. How the girl came to that lonely spot is not known, nor can any one identify her. Poison, self-administered, is ascribed as the cause of her death. The Coroner will investigate.”

Research of local newspapers two years after the July 19, 1906 article found no follow-up article and no additional information.
The September 13, 1906 Altoona Times reports – eight months after the Goochland, Virginia purchase -- “Mr. C. M. Robinson, a member of the firm of Robinson & Winkler architects for the Altoona High School, who with his family has been in the south for some time for the benefit of his health, has returned to this section much improved.” Perhaps the Robinsons wanted to let the Altoonaians and Pitsburghians and Mr. Winkler down easy:

The March 19, 1908 The Pittsburg Daily Post reports that “A. Z. Byers & Co. sold for Charles M. Robinson of Sabot, Va., to Charles A. Loughman, of Braddock, 25 acres of vacant land at the intersection of Coraopolis and Imperial Roads, Coraopolis heights for $5,000. The property fronts in the macadam road, two miles from Corapolis. The purchaser contemplates erecting number of good buildings.”
The 1907 Richmond City Directory does not list Charles M. Robinson. The 1908 and 1909 directories lists “922 East Main, 3rd Floor” as the business address and the home address as “Sabot Station.”
In Virginia, among the notable buildings designed by Charles M. Robinson, Charles M. Robinson, Inc. and Charles M. Robinson Architects from 1907 to 1932 include Mary Washington University, Radford University, University of Richmond, Virginia State University, James Madison University and the College of William and Mary (where he would serve as College Architect from 1926-1932). Stuart Circle Hospital in Richmond, the Medical Arts Building in Newport News.
Among Robinson’s first Virginia apprentices was Marcellus Eugene Wright, Sr. Robinson and Wright would associate in 1921-1926 to build the Altria Theater, originally known as the Acca Temple Shrine Mosque.
Hundreds of Virginia School buildings would be designed by the Robinson firms. He was appointed by School Boards around Virginia to serve as “School Architect” – a post he held for Elizabeth City County, the City of Newport News, the City of Danville, the County of Henrico, the City of Richmond, the City of Petersburg, the City of Suffolk, the City of Portsmouth, and the City of Norfolk. While holding this appointment, Robinson would have exclusive rights to design all school buildings, additions and other projects and would have the responsibility to advise school boards on student capacity projections and evolving educational trends in school construction design.
It is believed Charles M. Robinson, his capacity as School Board Architect, personally wrote the six (or more) School District Surveys known to exist . Though the staff of Charles M. Robinson Architects compiled the data, Robinson probably did the actual writing. The booklets provided frank opinions on the condition of existing buildings, student population geographic trends and growth and whether the local school board has adequately planned for facility maintenance, facility growth and/or facility replacement. Maps predicting trends in population growth and shifts were usually included. The Library of Virginia has six titles in its collection. David Robinson has never acquired any actual copies during his almost 50 years of collecting Robinson Family Memorabilia. The booklets had colored paper covers and are about 7” high by 4” wide and were entitled “Public Schools Report & Survey on School Housing Conditions.”
-
1921 Norfolk County and Southern Norfolk City—24 Pages
-
1924 Portsmouth Virginia—18 Pages
-
1924 Henrico County: Fairfield and Varina Districts—16 Pages
-
1924 Suffolk County—11 Pages
-
1924 Petersburg City—24 Pages
-
1925 Richmond City – 71 Page Typewritten Manuscript
The firm published four small promotional advertising booklets – about 3” high and 5” wide:
-
About 1926 Richmond Normal School
-
About 1928 The College of William and Mary
-
About 1929 Summary of Career Accomplishments
-
About 1930 University of Richmond Science Complex

Robinson’s obituary stated that he was associated with the construction of buildings costing over $30,000,000.
Robinson’s August 1932 news obituary while he was a resident of “Miribeth Farm, Hampton, Virginia [having left Richmond in 1926 leaving the day-to-day [non-marketing] operations of Charles M. Robinson Architects in the hands of J. Binford Walford, Charles Custer Robinson and Benjamin A. Ruffin while he devoted the majority of his professional service to the College of William and Mary] states “he directed work on 1,000 projects.”
In August 1923 he was appointed by Virginia Governor Trinkle to serve a seven-year term on the Board of Examination and Certification of Engineers, Architects and Surveyors. He was reappointed in August 1930 by Governor Pollard. He died at the Protestant Hospital in Norfolk, Virginia of stomach cancer (diagnosed in 1930) and a right-sided dilatation of the heart after being hospitalized beginning 8/13/1932. At the time of his death, he cited his residence as being Hampton, Virginia.
The following is from Brendan Bowman’s Hiding in Plain Site: The Architecture of Charles M. Robinson, written for the Branch Museum of Architecture’s 2019 Exhibit on Charles M. Robinson and the Richmond Public Schools:
Desiring to establish himself as an independent architect, Robinson began his own firm in Richmond in 1906, focusing mainly on designs for women’s colleges for young teachers around his home state of Virginia. His first major project was in 1908 for the State Normal School of Harrisonburg, now known as James Madison University, where he designed all of the campus’ buildings for the next 20 years. By 1910, he was also designing the first buildings of the Fredericksburg Teachers College, now the University of Mary Washington, and a handful of buildings at the State Normal and Industrial School for Women at Radford, now Radford University. In 1918, Robinson started work on 21 buildings at the historically African American Normal School of Petersburg, now Virginia State University. Now having amassed so many commissions across the entire state by the early 1920s, Robinson formed a partnership with Benjamin A. Ruffin, J. Binford Walford, and his son Charles Custer Robinson – collectively known as Charles M. Robinson, Architects and based out of downtown Richmond. The firm began with designing the University of Richmond’s Science Complex and a few other buildings on campus. Robinson became the College Architect of the College of William and Mary in 1921, where he created the Sunken Garden and designed 17 buildings for the campus over the next 10 years.
During Robinson’s extensive work for Virginia colleges, he was at the same time being commissioned for public school buildings across the state. He was appointed as Richmond’s official School Board Architect in 1914, and eventually accepted the same position for the cities of Henrico, Norfolk, Petersburg, Portsmouth, Suffolk, and Danville. As the School Board Architect, Robinson would design nearly all new school buildings and additions in existing schools in those cities and projects not taken on by him personally would still be overseen by him and his firm.
In addition to his prolific designs for higher education in Virginia, he built over 400 public schools in the state – a building designed by Charles M. Robinson had stood in nearly every county of Virginia. Robinson had a rare ability to produce a prolific amount of work at a consistently high level. Depending on the client and budget his buildings could range from being modest and sensible to being imposing and impressive. They were always are well built, logically planned, financially efficient, and aesthetically pleasing. Robinson also took a great deal of care to meet the needs of the School Board, teachers and other school workers, and the children and community that he was designing for. While schools and academic buildings were a major part of Robinson’s work, he also designed a number of churches, hospitals, stores, offices, and residential structures in Richmond and around the state. He remains best known for his educational designs as he dominated school building in Virginia for 25 years and in terms of number and quality of his schools, he has never been equaled.
Robinson retired to his farm in Hampton, VA in 1926 but remained active in the firm, designing plans at his home and traveling to inspect project sites while they were under construction. In August of 1932, Robinson was admitted to a Norfolk hospital due to his declining health and died after an operation on August 20th, 1932 at the age of 65 years old and the firm of Charles M. Robinson, Architects was terminated the following day.
James Madison University
James Madison University was founded as a teacher’s training college in 1908 as the State Normal and Industrial School for Women at Harrisonburg. Charles M. Robinson designed the original campus plan and first few buildings constructed for the college, including Ashby Hall, Jackson Hall, Maury Hall, and Harrison Hall. Robinson continued to design a handful of buildings for the college with his last being Wilson Hall in 1930. Buildings designed by Robinson here served many functions for the school, including dormitories, academic buildings, science laboratories, auditoriums capable of showing movies, dining facilities, faculty offices, libraries, and gymnasiums. Like all of Robinson’s designs for college campuses, his buildings at James Madison featured cohesive architectural features. Most buildings were symmetrical and had H-shaped floor plans for optimal natural lighting and ventilation. All were of masonry construction using blue limestone quarried on the campus itself, topped with hipped-roofs finished with rounded red clay tiles.
The University of Mary Washington
The University of Mary Washington, originally the Fredericksburg Normal School for Women, opened for its first session in the Fall of 1911 with only two buildings standing on campus – Monroe Hall as the academic building and Willard Hall as the dormitory. Charles M. Robinson intentionally designed them with multi-functional purposes in order to serve all the functions needed for the college. Robinson’s design for the campus and location for the first three structures, as well as future buildings, had ben well thought-out. The placement of the lass as they related to each other and the conditions of the grounds they were built on were thoroughly evaluated in order to establish a sense of unity, purpose, order, convenience and usefulness. Deciding to create a formal campus plan with symmetry, Robinson intentionally utilized cardinal directions when planning the location of the axial alignments of the halls. Willard Hall is oriented along a north to south axis while Monroe is placed east to west. The deliberately close placement of the buildings instilled the intimate setting of the campus and created a compact, internal courtyard to which the main entrance of each building faced. This inward facing design had a long-lasting impact on the Fredericksburg Campus, as almost every future building was also planned to face inwards. Robinson employed this directional design on all of his college campus plans for safety reasons and to enhance the collegiate experience.
The incredibly thoughtful plans and features of Monroe and Willard Halls at the historically Fredericksburg Normal School excellently capture and represent Charles M. Robinson’s commitment to designing spaces dedicated to the education of young Virginia women during the early 20th century. During the same period, Robinson was executing the same efforts seen on this campus with other female normal schools throughout the state—such as Radford and Harrisonburg. The academic buildings at Robinson’s normal schools in Virginia were grand in scale and materials, aesthetically and physically modern for their time, and consistently provided classrooms with the latest technology and equipment explicitly intended for advancement in a range of scientific fields. Robinson expresses his progressive ideals of women’s roles in higher education and society through his architecture by doing away with gender specific designs that were typical of the time and focusing on current, best practices and crating building plans that would be equally at home at any male institution.
Radford University
Radford University was founded as a teacher’s training college in 1910 as the State and Industrial School for Women at Radford. Charles M. Robinson designed the original campus plan and the college’s first building, Founder’s Hall. The building, completed in 1912, housed administrative offices, a gymnasium, auditorium, library, and classrooms. Robinson also designed the college’s first dormitory, Tyler Hall, in three phases completed in 1915, 1916, and 1923. Both buildings were symmetric, featured H-shaped floor plans for increased ventilation and natural lighting, were of brick construction with stone foundations, and topped with hipped-roofs finished in asphalt shingles. Founder’s Hall featured a copper dome in the center of the building and a pediment covered porch over the front entrance supported by large columns. Tyler Hall also featured covered porches on its front and side elevations, but with smaller pediments and columns – a design element that Robinson frequently used to distinguish academic buildings from dormitories.
The College of William & Mary
Charles M. Robinson’s first commission at the College of William & Mary was for Jefferson Hall in 1921 followed by the construction of many more buildings in quick succession. By 1928, he had attained the status of “College Architect” and was included among College Administrators in the Colonial Echo, the college’s student yearbook. In the spring of 1923, Robinson developed a campus plan that reinterpreted the enclosed courtyard of the historic college and extend the west axis established in the 18th Century by the Wren Building, its two flakers, and the Duke of Gloucester Street. His plan documented existing buildings, buildings under construction, buildings authorized and buildings planned for future development. Robinson planned for his campus to be visually connected to the colonial campus by a long lawn, now known as the Sunken Garden.
Robinson’s plan for the campus remained a vigorously ordered Beaux-Arts pedestrian plan with an academic court of buildings on the north and south sides of the area that would become the Sunken Garden. Additional structures would be built behind the court to the north and south, lining the city streets that defined the campus and forming a diamond-shaped plan. With his revival of the campus and new building designs, Robinson intended to combine 20th century utility with 17th century charm by preserving the feeling of Early Colonial architecture while still making structures that were modern in plans and materials and he was greatly successful in execution. Robinson’s designs for the William & Mary campus fit well within the Colonial Revival Style. His buildings on campus all have brick exterior walls and cross gable roofs with slate shingles, dentils, and dormers. The centered front gables usually feature white stone ornamentation or a circular window. His plans and window placements are typically symmetrical with paired sets of end chimneys. On most of the building facades, the first-floor windows have arched lintels with keystones. The doors are located in the center of the structures and are made out of white stone, topped with black metal balustrades and flanked with simple, think columns. Belt courses that wrap around the entire building are common. Some of his buildings on campus also feature white cupolas in the center of the roof.
University of Richmond
Charles M. Robinson designed a handful of buildings for the University of Richmond in the 1920s. His main project for the institution was the original Science Group, connected by an exterior cloister that included the Puryer Hall chemistry building (1926), the Richmond Hall physics building (1929), and the Maryland Hall biology building (1932). Robinson described their architectural style as “the Old-World quaintness of English Gothic for the exteriors combined with modern American utility for the interiors.” The walls were constructed of sand finished bricks in mingled shades with limestone trim. The buildings were completely fireproof throughout – a crucial feature. All three buildings were well equipped with the latest science laboratories and amenities, as well as space for instruction and research. Other designs by Robinson at the University of Richmond included the 1919 Milhiser Gymnasium, the 1928 Cannon Memorial Chapel, and the 1929 Jenkins Outdoor Theatre.
Virginia State University
Virginia State University was founded in 1882 as the Virginia Normal and Collegiate Institute in Petersburg and is a historically African-American school. Charles M. Robinson completed a large amount of work for the college beginning in 1918 until 1930. Robinson’s buildings served many purposes for the school, including dormitories, dining facilities, and spaces dedicated for teacher training instruction. Many of Robinson’s designs at Virginia State mirror his designs at William & Mary in terms of architectural style and amenities, such as the dormitories Seward Hall (1926) and Byrd Hall (1928). This help illustrate Robinson’s commitment to providing educational architecture for black students that is equal to what he provided for white students. The buildings were in the Colonial Revival style and symmetric rectangular plans. Exteriors featured red brick walls topped with side-gabled roofs finished with asphalt shingles and evenly spaced dormer windows. Entrances were typically covered with small porticos topped with pediments.
Office Locations in Richmond:
The Richmond Times Dispatch on October 24, 1907 carries the “Sealed Proposals” ad for Northside Baptist Church at Third Avenue and Fourqurean Lane and lists Tenth and Main Streets as the address of “Charles M. Robinson, Architect.” This is the first mention of Charles M. Robinson in the Richmond Newspapers. The Northside Baptist Church Commission was his fourth (out of five in 1907) in Virginia if chronological dates of plans in the Plan Archives are reviewed, behind South Boston High School (August), South Hill High School (August), Dormitory and Classroom Building for a Williamsburg Private School (September). This is the first documented presence of Charles M. Robinson in Richmond City:

On May 5, 1910, the American Automobile Association lined-up the cars participating in the three-day endurance contest. A number of cars were parked on the north side of East Main Street at the Corner of 10th & Main in front of the three-story building that – on the top floor – had the offices of Charles M. Robinson. The office of D. Wiley Anderson – another Richmond Architect had the second floor. A retail store was on the first floor. A Richmond Times-Dispatch photographer caught the moment:
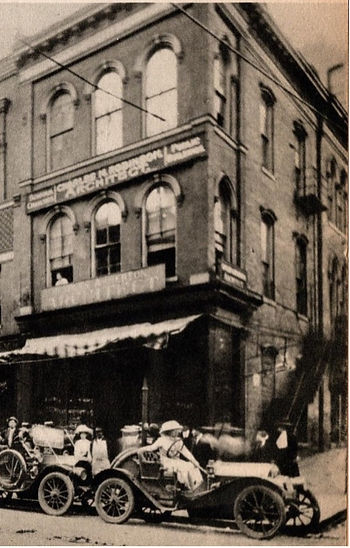
A George S. Cook photograph captured another angle of the building—more of a side view—with 6’4” Charles M. Robinson in the first side window and – probably – Marcellus Eugene Wright, Sr. next to him and –probably—Benjamin West Poindexter or Clarence Henry Hinnant, Sr. in the next side window:

The Richmond Times-Dispatch on May 11, 1911 carries an advertisement for the Real Estate agent for the Mutual Building stating that Charles M. Robinson is a tenant. The address would be confirmed in a City directory for 1911 as 1024-25-26 Mutual Building.
The Richmond Times-Disptach on 8.16.1912 carries a Sealed Propsal Advertisement (Catawba Sanatorium) listing 2901 Grove as the office of Charles M. Robinson, Inc. This address would also be known as “112 North Deep Run” –Colonial Avenue would be the later name of “North Deep Run.”
The 1913-1918 City of Richmond Business Directories list 508-9-10-11 Times-Dispatch Building as the business address.
The 1919-1932 City of Richmond Business Directories list 1004-1006 Times-Dispatch Building as the business address.
Charles M. Robinson’s Virginia Homes:
-
The public earliest reference to a residence in City Directories 1908 as “Sabot: Goochland”
-
1908-1909 Directories: “Sabot: Goochland.”
-
1910 Directory: “828 Park Avenue
-
1911-1914 Directories: “2901 Grove Avenue”
-
1915-1917 Directories: “701 Chamberlayne Avenue” (Later re-numbered to “3701”)
-
1918-1921 Directories: “108 Westwood Avenue”
-
1922 Directory “13 Laburnum Court”
-
1923 Directory “3405 Gloucester Avenue”
-
1924 Directory “13 Laburnum Court”
-
1925 Directory “3407 Gloucester Avenue”
-
1926 Directories “3509 Chamberlayne Avenue”
-
1926-1932 Directories Miribeth Farm, Hampton, Virginia – Obituaries state he relocated there from Richmond in 1926
Interesting Items:
In 1890, Robinson replicated the business model of D. S. Hopkins and began placing small classified advertisements in almanacs in the Eastern United States and in City Directories in Western Pennsylvania to advertise the availabilities of small brochures depicting pen and ink drawings of Victorian Houses and their interior floor plans. These brochures sold for a few dollars and would promote the sale at a much higher price of detailed architectural drawings that would serve as construction guides/blueprints/plans. The layout of the following two books are dramatically similar business models to Hopkins’ down to the way the “teaser” plans are placed on the page and the language used to pique readers’ interest in ordering actual plans.
Published in 1890, George T. Smith and Charles M. Robinson produced a sixty-page card-cover booklet entitled Art in House Building: Twenty Designs of Modern Dwellings, Selected For Their Style, Comfort and Economy, Costing $600 and upwards including design of a church & schoolhouse.
Published in 1893, Charles M. Robinson and Frank M. Snyder published an oversized (13” x 10”) hardback book Architectural Suggestions that appears to have been intended to be kept at libraries and builders’ exchanges. The book prompts readers to inquire “personally or by letter…at either of our offices in the Drexel Building, Philadelphia or the Nicholson Building, Altoona, PA.” The book, published in red and black with a red cover with gold lettering on the cover, also discusses in great detail how to work with an architect and promotes high standards of construction and design. There are many vignettes and sketches that are original that accompany the introductory text. There are 45 different designs of houses and both large and small buildings and 20 pages of trade advertisements at the rear. Each design is accompanied by “Complete plans, details and specifications furnished by Robinson & Snyder, Architects, Philadelphia and Altoona, Pa.”
Buildings Designed in Pennsylvania [date shown is a newspaper citation date]:
-
12/11/1890 Pittsburg Dispatch reports that C.M. Robinson is on the building committee for the construction of new wooden viaducts for the approaches to the Youghiogheny River Bridge at 13th Street in McKeesport.
-
1/3/1894 The Altoona Tribune reports donations to the Hospital and included is “Charles M. Robinson, architect, Picture of the hospital, framed.”
-
6/19/1897 Summit Lodge #312 of Ebensbug dedicates their new lodge room as one of the finest in the state and cites Charles M. Robinson of Altoona as the architect.
-
10/13/1897 Robinson chosen as Architect for New First United Brethren Church
-
11/16/1898 New Altoona Methodist Church
-
2/18/1899 Altoona Mirror reports “At a recent meeting of the DuBois public school board, Mr. Charles M. Robinson of Altoona, was elected to draw up plans for a new school building in that place. Mr. Robinson had submitted five preliminary plans varying in cost from $25,000 to $35,000.
-
2/20/1899 Altoona Tribune reports that Charles M. Robinson is the architect for the church for the congregation of the First United Brethren in Christ at 8th and 12th Street in Altoona. Much detail about the building
-
3/15/1899 Forest Republican of Tieonesta reports that Charles M. Robinson is the architect of the new County Home of Forest County at Tionesta, Pa.
-
3/23/1899 Alms House at Clarion ($40,000)
-
5/31/1899 Punxsutawney News reports that the cornerstone for the New Methodist Episcopal Church was laid and that Charles M. Robinson of Altoona is the Architect.
-
1/9/1900 New Grace Lutheran Church at 12th and 11th ($7,000) in Altoona
-
2/7/1900 Forest Republican of Tieonesta reports Robinson is the architect of the new County Home and of the Forest County National Bank Building.
-
6/5/1900 Robinson chosen for new South Ward Schoolhouse in Altoona
-
7/18/1900 Altoona Tribune reports that the Johnstown Council has hired him to build the new $50,000 City Hall
-
7/18/1900 Altoona Tribune reports that Charles M. Robinson will also be the architect for the new Methodist Episcopal Church at Moxham, which will cost $10,000 to $12,000.
-
8/24/1900 The Altoona Tribune states that Charles M. Robinson is the architect for the new school building in the Fifth Ward.
-
10/9/1900 The Altoona Tribune states that Charles M. Robinson of #1910 West Chestnut Avenue is the architect for the erection of the Altoona Iron Works Company office, shop, and stable buildings.
-
1/8/1901 Robinson chosen for new Fifth Ward School Building in Altoona
-
6/27/1901 Bids for Potter County Home according to specifications prepared by Charles M. Robinson, Architect of 314 Fourth Avenue, Pittsburg.
-
4/2/1902 The Perry County Democrat in Bloomfield has an ad for sealed proposals for building a new jail according to plans of Charles M. Robinson, Architect, Park Building, Pittsburg, Pa.
-
5/13/1902 3-story Brick addition to the Altoona Hospital
-
7/4/1902 Ad requests bids for Women’s Ward of Altoona Hospital
-
7/25/1902 Garfield School Building completed in Altoona
-
8/19/1904 Altoona School Board receives the deed to the new high school at Sixth & Fifteenth Street and thanks architect
-
5/12/1905 Corner Stone Laid for new high school building on 15th Street between 5th and 6th with Architects George Winkler and Charles M. Robinson
-
5/13/1905 Altoona Masonic Building Completed
Interesting Items from Pennsylvania Newspapers:
1/29/1890 Over the course of Six Weeks, a large display ad is run in the Altoona Tribune “Geo. T. Smith / C. M. Robinson / Smith & Robinson, Architects, Opera House Block, Altoona, Pa. / Plans and Specifications Cheerfully Furnished. Superintendent of Masonic Temple, German Catholic School House, Fifth Ward Public School Building and the Bethel at Roaring Spring, and many other buildings in this city and county. Give us a call when in need of any Fine Architectural Work.”

6/25/1891 The Altoona Tribune announces that Charles M. Robinson [24] and Miss Annie W. Custer [23] were united in marriage at the home of the bride, 1231 Twelfth Avenue. Only immediate relatives and friends of the contracting parties were present. [Custer would be born June 30, 1892]. “They will visit a number of cities and also towns in Virginia before their return.” “The bride is the estimable daughter of B. F. Custer, chief clerk motive power, Pennsylvania railroad. The groom is a rising young architect of this city whose future is one of great promise. The presents to the happy couple were of the best. They were in themselves mementoes of the ties of friendship which held the donors to the recipients and were therefore all the more treasured.”

6/24/1891 The Altoona Mirror [As located by Helen Robinson Parrish] stated that the newly married couple left Altoona immediately “On [the] Day Express [train] for a tour of one week in the east, after which they will return to this city. The Mirror Joins their may other friends in wishing them unbounded happiness and prosperity in their new relations”;

1/3/1894 The Altoona Tribune reports donations to the Hospital and included is “Charles M. Robinson, architect, Picture of the hospital, framed.”
7/18/1894 The Altoona Tribune has a large classified ad “Assignee’s Notice” stating that notice is given that “the Robinson Machine Company, a corporation doing business under the laws of Pennsylvania in the Borough of Bellwood, county of Blair and State of Pennsylvania, by deed of voluntary assignment, have assigned to Charles M. Robinson of Altoona, Pa., and Ira Wentzel of Bellwood Pa., in thrust for the benefit of the creditors of the said Robinson Machine Company, all the estate, real, personal and mixed of the said Robinson Machine Company…..Charles M. Robinson, Ira, Wentzel, Assignees of Robinson Machine Company, M. Alexander, Attorney.”

9/4/1894 Altoona Tribune discussing a Legal Proceeding involving the creditors of the Robinson Machine Works of Bellwood
7/22/1895 Display Classified Ad in the Altoona Mirror “For Sale, Architect C. M. Robinson offers for sale his residence property, 1906 West Chestnut Avenue, with the vacant lot adjoining or either separately, on very easy terms. Apply to Robinson & Crockett, Architects, 1906 West Chestnut Avenue.”

7/25/1895 Charles M. Robinson buys Sunnyside Farm on Brush Mountain for $4,500 according to the Altoona Tribune. This farm (Sunnyside) is NOT to be confused with James T. Robinson’s Farm – Sunny Mount:

8/9/1895 Charles M. Robinson places a classified advertisement in the Altoona Tribune “Lease or exchange residence of C. M. Robinson, 1906 West Chestnut Avenue, with or without the vacant lot adjoining. Apply Robinson & Crockett, Architects, 1906 West Chestnut Avenue.”
10/10/1895 Altoona Mirror has a large display ad “FOR SALE: Handsome Residence Property ! The fine new Residence Property of Architect C. M. Robinson, 1906 West Chestnut Avenue, Altoona. Eleven rooms; hardwood finish; best plumbing, and in fact, one of the finest homes in the city, is offered for sale at REASONABLE PRICE AND TERMS. A fine location for a Physician or Professional Man. Located in the most aristocratic section of the city. Apply to owner, C. M. Robinson, 1906 West Chestnut Avenue, Altoona, Pa.”

Michael Farrow of the Blair County Historical Society discovered the original Robinson & Crockett rendering of the House:

12/12/1895 A large Display Ad “C. M. Robinson / R. B. Crockett / Notice of Removal. Robinson & Crockett, Architects, Have moved their office to the third floor of the new Mateer Building. Patrons and Friends call and see us at our new location.”

2/21/1896 (and other days) A display ad in the Altoona Mirror states “For Sale – A double house on Sixteenth Avenue near Thirteenth Street. A well rented well located property. Will Sell Cheap. A good lot on West Chestnut Avenue, next to the late residence of C. M. Robinson; also one on Pine Street. Will build house to suit purchaser or furnish plans with the lot. Several Acre and one-half lots on Logan Valley Railway near Ant Hill Woods. Architectural Service Free with these Properties. Robinson & Crockett, Architect, Mateer Building, Altoona, Pa.”

7/20/1896 Classified ad in the Altoona Mirror “For Rent –House—Sixteenth Avenue Nar Thirteenth Street. $17 per month. C. M. Robinson, Mateer Block.
5/8/1901 Charles M. Robinson places a classified ad in the Altoona Tribune and desires to sell his stone house on West Chestnut “at a bargain and on easy terms owing to my moving to Pittsburg.”

6/27/1901 Bids for Potter County Home according to specifications prepared by Charles M. Robinson, Architect of 314 Fourth Avenue, Pittsburg.
10/25/1901 The Wyoming Democrat in Tunkhannock, PA reports that Charles M. Robinson was one of six persons acting at the request of the President of the Municipal Art Society to send a letter to ex-Gov. Francis, president of the St. Louis Exhibition about how the buildings will be designed and supported.
11/5/1901 Altoona Tribune reports “Architect C. M. Robinson of Pittsburg, was in the city yesterday.”
4/2/1902 The Perry County Democrat in Bloomfield has an ad for sealed proposals for building a new jail according to plans of Charles M. Robinson, Architect, Park Building, Pittsburg, Pa.
7/17/1902 Charles M. Robinson places a classified ad in the Altona Tribune and desires to sell “my stone and frame Point View Cottage and my interest in the Point View Cottage Association.”

4/9/1903 The Pittsburg Daily Post reports that “Will Build Five Summer Homes - The Union Realty Company sold for the Wilson Estate their farm, consisting of 153 acres, situate on the main road about one-half mile back of Corapolis. The consideration was $1,000. The property was purchased by Charles M. Robinson, J. F. Hitson of Homestead, James C. Ewing, Secretary of the Iron City Trust Company and John K. Ewing, of the same company. The purchasers will sub-divide the property into 10-acre plots and will erect fine summer homes there at once. The demand for such plots on which to erect summer homes is very great and many will be glad to obtain a place for a summer home within such a short distance of Pittsburg.”

7/19/1903 Pittsburg Daily Post reports a sale of real estate: “Charles M. Robinson to E. J. Ewing, June 18, Moon Township, 9 acres, Township road.”
5/27/1904 Altoona Times reports that School Board members and directors and “Architect Charles M. Robinson left yesterday for Philadelphia, New York and Boston to inspect the different high school buildings pertaining to the heating and ventilation of the new high school building.”
10/20/1904 The Clarion Democrat reports a news story “Another Poor House Suit Against the County….Mr. Charles M. Robinson through his attorneys, Don Corbett, H. E. Rugh and J. T. Maffet has instituted suit against Clarion County claiming the sum of $3,000 with interest thereon from July 1, 1899.” Robinson alleges that the County Commissioners engaged him as an architect for the New County Poor House and agreed to pay 5% of the cost to him as a fee for preparing the plans and it is not his fault that they did not use the plans and afterward hired another architect.
5/11/1905 The Clarion Democrat assigns Charles M. Robinson vs. Clarion County Poor District (Case Number 149) to the trial list.
9/29/1905 The Pittsburg Press had a small news story about Charles M. Robinson, George Winkler and Contractor D. M. Fair organizing a Housing Company:

10/11/1905 The Pittsburg Press has a classified ad that “Notice is hereby given that an application will be made by D. M. Fair, Charles M. Robinson, George Winkler, J. H. Wise and W. E. Minor …. For a charter for an intended corporation to be called The Highland Realty Company, the charter and object of which is the purchasing, holding, selling, improving, mortgaging and leasing real estate and for these purposes to have, possess and enjoy all the rights, benefits and privileges….Wise & Minor, Solicitors.”

12/12/1905 The Clarion Democrat reports that the Case of Charles M. Robinson vs. Clarion County can proceed but that the venue is in question.
4/19/1906 The Brookville Jeffersonian-Democrat reports that the case of Charles M. Robinson vs. Clarion County Poor District is scheduled for trial at 10:00 a.m. on April 23rd.
7/19/1906 Williamsport Sun-Gazette reports “Hollidaysburg, July 18” A farm laborer harvesting on the farm of C. M. Robinson, a Pittsburg architect, one mile from this place discovered the lifeless body of an unknown young woman of prepossessing appearance. She had been dead but a few hours. How the girl came to that lonely spot is not known, nor can any one identify her. Poison, self-administered, is ascribed as the cause of her death. The Coroner will investigate.”

9/12/1906 Altoona Mirror reports “Chas. M. Robinson of the firm of Robinson & Winkler, architects of Pittsburg, to make an examination. Their report is as follows ‘We have examined the wreck of the McClain building and believe that a brick pier at the southeast corner of the building gave way first….”
9/13/1906 Altoona Times reports “Mr. C. M. Robinson, a member of the firm of Robinson & Winkler architects for the Altoona High School, who with his family has been in the south for some time for the benefit of his health, has returned to this section much improved.”

The transition to Virginia may have been gradual. Some references to Robinson & Winkler continued in the Altoona and Pittsburg papers into late 1906 and even some thereafter:
3/19/1908 The Pittsburg Daily Post reports that “A. Z. Byers & Co. sold for Charles M. Robinson of Sabot, Va., to Charles A. Loughman, of Braddock, 25 acres of vacant land at the intersection of Coraopolis and Imperial Roads, Coraopolis heights for $5,000. The property fronts in the macadam road, two miles from Corapolis. The purchaser contemplates erecting number of good buildings.”

2/7/1910 The Pittsburg Daily Post states that John Snyder Custer died in Altoona, that he was survived by a widow, two daughters, a grandchild, three brothers – including L. C. Custer of the Carnegie Steel Company and three sisters, including Mrs. Charles M. Robinson of Richmond, VA.
June 14, 1911 – The Altoona Tribune Reports that “Miriam, only daughter of Charles M. and Annie Custer Robinson, died of valvular heart trouble on Monday afternoon at the home of her parents, 2901 Grove Avenue, Richmond, VA. She was born in Altoona, Pennsylvania, September 18, 1895. Funeral services this afternoon at 4 o’clock. [There is no Richmond obituary.]

8/17/1922 The Altoona Tribune reports that Charles M. Robinson, Annie Custer Robinson, Mrs. Alma King Custer, Lieutenant J. H. Smith and Mrs. Virginia Smith of Philadelphia and George F. Boggs of Milton, Pa. are the guests of M. H. Canan and Mrs. Elder [in Altoona].
Interesting Items from Richmond Directories and Newspapers and Other Virginia Newspapers:
The 1907 Richmond City Directory does not list Charles M. Robinson. The 1908 and 1909 directories lists “922 East Main, 3rd Floor” as the business address and the home address as “Sabot Station.”
On September 7, 1908 Charles M. Robinson’s sister, Nellie Barbara Robinson Akers, died in a fire in Youngstown, Ohio.
On letterhead dated Feburary 9, 1909 “Charles M. Robinson Architect, 10th and Main Streets, 3rd Story,” Marcellus E. Wright and Benjamin West Poindexter are shown on the mast-head as “Assistants.” The letter is involving Custer Robinson’s withdrawl from VMI and is addressed to the VMI superintendent.
On April 24, 1909 Charles M. Robinson’s Brother in Law, Herbert Ashcom Akers, died “of heart trouble at age 35, leaving two children, Herbert (1901-1945) and Elizabeth (1898-1975) orphaned.”
On June 7, 1909 Charles M. Robinson placed a display ad in the Times-Dispatch advertising “FOR SALE, LITTLE DOVER at Custer Station, C & O Railroad. I want to divide and sell one-half of the best 400 acre farm on the upper James River 22 miles above Richmond. A gentleman’s country home and a good paying farm. Station on the place; two residences and numerous other buildings. One residence, large ball-room, gas, hot and cold water, tile roof, two baths, extensive lawn, fine forest trees and river view. It is splendidly situated for a Richmond business man; 104 acres river bottom. Road divides the place about evenly. I will allow purchaser choice, retaining the other for my own home. Place may be seen by appointment. Charles M. Robinson, Tenth and Main Streets, Third Floor, Richmond.

It didn’t sell immediately. June 20, 1909’s Richmond Times-Dispatch had a smaller advertisement:

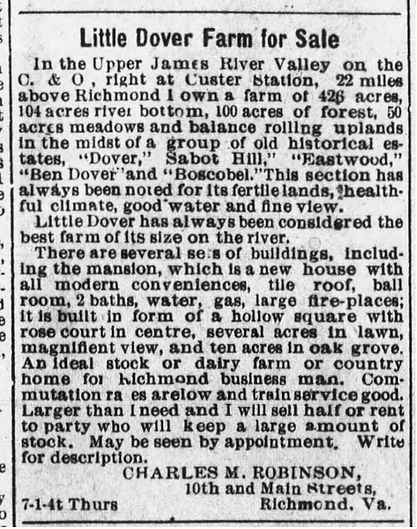
On July 18, 1909 Charles M. Robinson placed a large display ad in the Staunton Dispatch. “Little Dover Farm for Sale – In the Upper James River Valley on the C & O, Right at Custer Station, 22 Miles above Richmond, I own a farm of 426 acres, 104 acres river bottom, 100 acres of forest, 50 acres meadows and the balance rolling uplands in the midst of a group of old historical estates, “Dover,” “Sabot Hill,” “Eastwood,” “Ben Dover” and “Boscobel.” This section has always been noted for its fertile lands, healthful climate, good water and fine view. Little Dover has always been considered the best farm of its size on the river. There are several sets of buildings, including the mansion, which is a new house with all modern conveniences, tile roof, ball room, 2 baths, water, gas, large fire-places; it is built in the form of a hollow square with rose court in centre, several acres in lawn, magnificent view, and ten acres in oak grove. An ideal stock or dairy farm or country home for Richmond business man. Commutation rates are low and train service good. Larger than I need and I will sell half or rent to party who will keep a large amount of stock. May be seen by appointment. Write for Description. Charles M. Robinson, 10th and Main Streets, Richmond, Va.”
Robinson was successful in selling the farm. On October 14, 1909, a deed was drawn up where the Robinsons sold the 425 acres and the house. The actual sales price is not known. In Deed Book #53, Page 423, they conveyed the property to Mrs. Margaret Funst Semmes. She assumed the responsibility of paying off $6,750 of remaining mortgage debt. On November 25, 1913, F. T. Sutton & Philip Taylor, noteholder of the note released their interests from the property in Deed Book #56, Page 155.
On firm letterhead dated November 28, 1909 listing ““Charles M. Robinson Architect, 10th and Main Streets, 3rd Story,” Marcellus E. Wright’s name appears below Charles M. Robinson’s, without either having a separate title. Benjamin West Poindexter’s name is not present.
The 1910 City of Richmond Business Directory lists 922 East Main as the business address and 828 Park Avenue as residence address.
The Richmond Times-Dispatch reports that on September 4, 1910 Charles M. Robinson of 828 Park Avenue was injured while with his wife and daughter in an automobile accident on West Cary Street involving his Parry Touring Car. He sprained his ankle; wife and daughter un-hurt; car towed. “Mr. Robinson was driving slowly and with extreme care at the time which accounts for the fact thay the results were not fatal.

The Richmond Times Dispatch on 4.29.1911 States that Charles M. Robinson has been granted a building permit “to repair a stone dwelling at 2901 Grove Avenue to cost $1,500.”

June 14, 1911 – The Altoona Tribune Reports that “Miriam, only daughter of Charles M. and Annie Custer Robinson, died of valvular heart trouble on Monday afternoon at the home of her parents, 2901 Grove Avenue, Richmond, VA. She was born in Altoona, September 18, 1895. Funeral services this afternoon at 4 o’clock. [There is no Richmond obituary.]
June 15, 1911 – The Fredericksburg Freelance Star reports “Prof E. H. Russell has returned from Richmond where he attended the funeral of Miss Miriam Robinson, young daughter of Mr. Chas. M. Robinson, architect of the Normal School Building.

The Richmond Times-Dispatch on October 4, 1911 reports that Marcellus Wright, W. C. Noland, Henry Baskerville, Charles M. Robinson, Carl Ruehemund, Charles K. Bryant, W. Duncan Lee, Albert F. Huntt, W. Lee Carneal, William C. West and J. A. Johnston have formed the Richmond Association of Architects.
On November 22, 1911 the Richmond Times-Dispatch reports that Charles M. Robinson was an active pallbearer for Charles T. Corling’s funeral at Hollywood and that honorary pallbearers were surviving VMI New Market Cadets, as was the deceased, who was an aide-de-camp to Bushrod Johnson and was a member of the R.E. Lee Camp of the Confederate Veterans.
The April 29, 1911 Times-Dispatch lists – among its list of building permits – “Charles M. Robinson to repair a stone dwelling, 2901 Grove Avenue, to cost $1,500. After a review of the 2901 Grove Plans in the Plan Archives, it is hard to believe that 2901 Grove is not an original Robinson design, but perhaps there were parts of the building there, before, from a previous construction attempt and that it was not a 100% original design after all:

The 1912 Richmond City Business Directory lists 112 North Deep Run Road as the business address and the home as 2901 Grove. Deep Run Road became Colonial Avenue and the office was behind the main home.
A “Sealed Proposal” Advertisement for Catawba Sanitorium Construction that appeared in the Richmond Times-Dispatch on August 16, 1912 shows the office address as being 2901 Grove Avenue:

The Richmond Times-Dispatch reports on March 21, 1912 that a Charter was issued “’Charles M. Robinson, Incorporated’ Richmond, architect engineers, Capital $500 to $40,000. George D. Thaxton, Jr. President; W. R. Lecky, Secretary and Treasurer and Lewis A. Ruffin, Vice-President—all of Richmond.” Thaxton was listed in the 1912 City directory as a bookkeeper at Lecky & Ruffin and in 1914 was a bookkeeper at Julius Straus & Sons. There is no place of employment listed in the 1913 directory where he is simply listed as a “clerk.”

The Richmond Times-Dispatch reports on June 13, 1912 that Charles M. Robinson was second place in the design for the New Armory. Marcelleus Wright – perhaps the first employee in Richmond of Charles M. Robinson – had partnered-up by this time with Albert Huntt and taken third prize.

The 1913 Richmond City Business Directory lists 508-9-10-11 Times-Dispatch Building as the business address.
On January 10, 1913, the Daily Press in Newport News reported “Richmond Architect Buys a Farm Here – Charles M. Robinson, a widely known architect of Richmond, has purchased, through the firm of M. H. Morgan & Company, Inc. the T. S. Tennis farm on Back River. The farm contains 80 acres and Mr. Robinson paid $3,500 for the property. Mr. Robinson proposes erecting a handsome bungalow on the farm for the use of his family during the summer season.

The Richmond Times-Dispatch reports on May 13, 1916 that Charles M. Robinson and Wife sold to the Laburnum Corporation a lot fronting twenty-four feet on the north side of Hanover just east of the corner of Vine Street for $7,800.
The Daily Press on November 13, 1926 contained an article “President Calls to attention the New W-M Conservatory.” The article described the new building, the floriculture classes, referenced the “memory of a little girl who loved flowers” and discussed how W&M was the first College to offer classes in floriculture. “This Course, No. 207, will be taught by Mrs. C. M. Robinson, whose plants and flowers now in the Conservatory have evidence of her skill and efficiency and that she is an artist of recognized ability no one who saw her dining hall decorations when President Coolidge was our guest would deny.”
On January 4, 1927 the Daily Press announced that Charles M. Robinson – College Architect – had prepared a booklet on campus scenes that included “Miriam Robinson Rest Room, Erected 1926, a memorial to the daughter of the Architect. Erected thru joint efforts of friends of the College. It provides a reception and retiring room for visitors. A feature of the building is the memorial window, a rare portrait of Miriam Robinson in colonial costume, painted on glass.”

On January 15, 1927 the Daily Press stated that an exhibit of rare crotons would be exhibited at the Miriam Robinson Conservatory and stated “it is thought that the College was the first institution to undertake such [floriculture] courses.” It described he building as “a handsome greenhouse of two compartments. A rest house, designed in the early colonial style of architecture connects the greenhouse with Tyler Hall, women’s dormitory and contains in addition to the laboratory and classroom in which classes in principal floriculture are offered, a beautiful rest room placed at the disposal of visitors to the college. The rest room itself is finished in panel wood work of the Georgian Period and decorated with colonial paper depicting subjects of early American History. A portrait window of Miriam Robinson, painted from life, shows into both the greenhouse and restroom, the colonial costume worn by the little girl blending perfectly with the surroundings. The classes in floriculture are conducted under the Department of Biology of the college, with Mrs. [Charles M.] Robinson serving as Head of the Conservatory. The floral decorations used upon the occasion of President Coolidge’s visit to William & Mary, decorations at Phi Beta Kappa Hall, at the athletic dinner and at the college dining hall all came as evidence of the unusual work and contributions to the College of the Miriam Robinson Conservatory.”
On December 15, 1975, The College of William & Mary responded in inquiry from Charles M. Robinson’s Great-Granddaughter, Helen Robinson [Parrish], who had written a letter inquiring for information about the Miriam Robinson Conservatory. Karen Detwiler, responded to the letter:
“Mr. J. Wilfred Lambert, a former dean here at William and Mary, at one time lived in the building that is referred to as the Robinson ‘Guest House.” According to Mr. Lambert, the term ‘Guest House’ is not really accurate. These quarters appear to have been used for the Robinsons during their retirement.”
“The Miriam Robinson Conservatory was originally located directly outside of the ‘Guest House.’ The building in which it was housed is now known as Tyler Hall, a men’s residence hall. The original Conservatory is no longer standing…”
“I have inquired about the portrait of Miriam Robinson to which you referred. I can find no record of it. It is not in the art department files, nor is it in the Library Archives. All art work owned by the College is recorded in one of these two places. I also checked with Buildings and Grounds, and they have no record of it either.”
Helen Robinson’s 2012 research uncovered that the Miriam Robinson Memorial Conservatory on the north end of Tyler Hall (presently known as the Reves Center) was demolished by William & Mary in 1957.
On March 28, 1929, the Daily Press reported that Charles M. Robinson and Dr. Chandler had left for a five-week tour of England to study architecture and obtain early records of the College and early records of the Christopher Wren Building.
On May 10, 1929, the Richmond Times-Dispatch reported that Robinson and Chandler had returned after “six spent in research in England”:

The Daily Press of Newport News reports on October 29, 1929 that Charles M. Robinson fell and broke his hip on the steps of the Colonial Hotel on Duke of Gloucester Street where he was entering to attend the weekly meeting of the Williamsburg Rotary Club after parking his car across the street. The College Physician and Rotarians carried him to Dr. Bell’s Hospital:

On October 30, 1929, the Daily Press reported that he was transferred to Stuart Circle Hospital in Richmond:

On April 13, 1930, the Daily Press reported “The Miriam Robinson Memorial Conservatory was erected in 1926 on the south campus adjoining Tyler Hall, through the joint efforts of the Board of Visitors and friends of the college, in memory of the little girl whose name it bears. It consists of a greenhouse for decorative plants, a well-equipped laboratory or classroom for teaching floriculture and a cool house at the opposite end of Tyler Hall for class work. An apartment for the use of the director of the conservatory, between the north greenhouse and Tyler hall has been enlarged during the past year. The purpose of this conservatory is to provide for classes in practical floriculture, which are given as electives without fees from students or cost to the college and emphasizes the cultural value of flowers and decoration in education. Due to the activities of the conservatory, considerable planting has been done on the campus and a beautiful natural walk, with an artificial lake has been begun. Visitors and all lovers of flowers are welcomed and students are encouraged to visit the conservatory whenever opportunity permits:

In the Daily Press of May 1, 1931 was an article that the exhibit at the Williamsburg Garden show would be judged by Mrs. Charles M. Robinson.
Newport News’ Daily Press ran a news obituary to memorialize Charles M. Robinson’s passing that confirms the fact that Charles M. Robinson and Annie had relocated from Richmond in 1926 to live at the College of William and Mary when they were not living at Miribeth:

The Great Depression and Charles M. Robinson’s Death
The cataloging of the Plan Archives in the Summer of 2020 by David Robinson provided the opportunity to perform a chronological analysis of the Charles M. Robinson Architects plans.
The last major projects of Charles M. Robinson Architects were the following:
-
February 1930 Workshop for the Blind in Charlottesville
-
February 1930 Infirmary at William & Mary
-
March 1930 Wilson Hall at James Madison
-
March 1930 Brown Hall at William & Mary
-
April 1930 Dining Hall at Virginia State University
-
May 1930 Seacobeck Hall at Mary Washington
-
July 1930 Stuart Circle Hospital Nurses Home
-
October 1930 L. H. Jenkins Bookbindery 3rd, 4th and 5th Floor Addition
-
January 1931 Taliaferro Hall at William & Mary
-
April 1932 Maryland Hall at University of Richmond
In 1929 there were 43 plan-sets; 1930 had 40 plan-sets; 1931 had 20 plan-sets and 1932 had only 8. Edgar Rust signed his last set (Taliaferro Hall at William & Mary) in January, 1931. After February 1931, only four employees remained: Charles Custer Robinson, J. Binford Walford, Thomas O’Brien Black and Richard L. Mays, Jr.
1930 had been a great year, but that was work-in-progress. 1931 would be a disastrous year with the economy coming to a screeching halt and 1932 would have almost no work exce=pt for one last major project: Maryland Hall at the University of Richmond.
Binford Walford, Tommy Black and Custer Robinson would do that last major project together, by themselves: Maryland Hall at the University of Richmond and date the plans April 1932.
The last plans for Charles M. Robinson Architects would be prepared in May 1932 solely by Richard L. Mays, Jr.—The Benjamin Ewell Memorial Gates at the College of William & Mary.
Most of the remaining work of Charles M. Robinson Architects would be to supervise the construction of Maryland Hall.
For Charles M. Robinson’s Funeral on August 23, 1932, The L. T. Christian Funeral Home records show very little Richmond expense. They only provided local services. He died at Norfolk Protestant Hospital on Saturday August 20th. (Stomach Cancer diagnosed in 1930 and enlarged right side dilation of the hart after an operation on Friday the 19th. His body arrived at Broad Street Station at 6:50 a.m. Monday the 22nd on the train from Norfolk and went to the Christian Funeral Home. They then took him to the Scottish Rite Temple (Harrison and Park) at 10:30 a.m. where a 12:00 midnight (Monday) Masonic rite funeral was performed and then he was removed to Hollywood at 9:40 a.m. Tuesday for 10:00 a.m. graveside services.
The Richmond Times-Dispatch ran a newspaper obituary on Tuesday, August 22, 1932 that discussed his funeral, held that day:

Annie Custer died on July 11, 1946 at 7:35 p.m. in Hampton with Custer Robinson at her side. She passed away of a cerebral hemmorage at West’s Rest Home where she had been a resident for five years. She is buried in Hollywood Cemetery to the left of to Charles M. Robinson. Together, they are flanked on the left by Miriam and to the right by Custer.
The Custer Connection:
Charles M. Robinson married Annie Custer of Altoona, Pennsylvania. She was the daughter of Benjamin Franklin Custer and Eliza A. Custer. When Eliza Custer died, the Altoona Tribune ran an obituary that gave a good summary of Annie Custer’s family and the connection to the Custer Family:
