
Employees & Successors

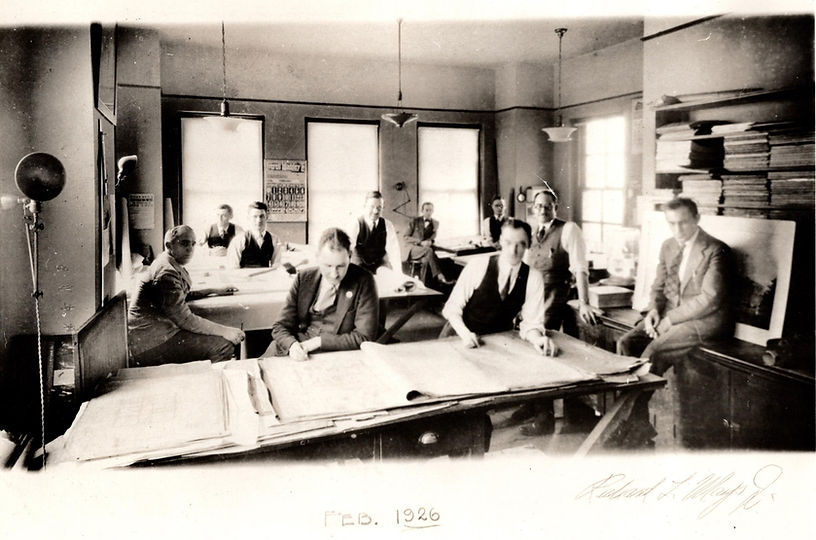
Charles M. Robinson’s name appeared on the drawings, but the extraordinary volume of work produced by his practice was the work of a much larger team. Over more than two decades in Virginia, architects, engineers, draftsmen and staff worked alongside Robinson to design and oversee projects throughout the Commonwealth.
Some remained with Robinson for many years. Others passed through his drafting room before building careers of their own. And after Robinson’s death in 1932, members of the practice carried the work forward through a succession of architectural firms that continued for generations.
PRINCIPALS, IMPORTANT FIGURES & EMPLOYEES
STAFF IN APPROXIMATE CHRONOLOGICAL ORDER
Jackson Davis
Mentor, Separate but Equal Facilities
1882 – 1947
Educator Jackson Davis worked with Robinson on school projects and efforts to improve educational facilities for African American students within Virginia’s segregated school system. Their professional relationship continued for decades.
EMPLOYEES WHOSE INITIALS AND NAMES APPEAR ON ARCHITECTURAL PLANS
The initials and names of these individuals can be found on the architectural plans catalogued in the complete census.


INITIALS WHOSE NAMES CANNOT BE DETERMINED IN ROUGH CHRONOLOGICAL ORDER
“EFS”
(4/1911) – Only on one set of plans: The Harrison Street Post Office
“MCM”
(6/1912 to 8/1912) – Durham, NC Hotel; Orlean, NY Presbyterian Church; Henrico County Industrial School; Radford Dormitory #1
“Schley”
(7/1912) – Only on the Orlean, NY Presbyterian Church
“K. Mc”
(12/1914) – Only on Richmond’s Bainbridge Jr. High School
“Rudolph”
(7/1914) – Only on Goochland State Farm Chapel and two Newport News, Virginia Retail Stores
“HCM”
(7/1914) – Only on the Orlean, NY Presbyterian Church and the Goochland State Farm Chapel
“Austin”
(8/1916) – Only on the Miller & Rhoads Store Addition
“JSN”
(4/1917) – Only on The Clifton Forge High School Plans
“Messer”
(4/1919) – Only on the Sewer System of the Blue Ridge Sanitarium
“RO”
(10/1919) – Only on the Laburnum Corporation Garage Plans and the Kavanaugh Hotel Addition and Alteration Plans
“NWS”
(3/1920 to 5/1921) – Five Sets of Plans including Richmond and Portsmouth Schools
“HSS”
(5/1920) – Only on the Heating System Plans for the Kavanaugh Hotel and James Madison CollegeHeating Revisions for Science Building
“CRT”
(6/1920) – Only on Two Boiler House and Laundry Plans for James Madison College
“CRJ”
(6/1920 to 3/1922) – Four Various Virginia Public Schools
“CFD”
(5/1920 to 4/1922)
“HBS”
(3/1920 to 6/1921)
“GAS”
(5/1921 to 9/1921)
“WCL”
(5/1921 to 3/1922)
“HB”
(8/1922) – Only on 1 page of Webster Davis School
“HAC”
(8/1922 to 1/1923)
“EW”
(9/1921 to 9/1922 and 11/1927 to 9/1928)
“ABMc” and “ABM”
(1/1922 to 7/1922)
“GBO"
(7/1922) – Only on 2 sets of plans: American National Bank Building and a residence
“FWS”
(1/1922) – One set of Boiler Piping Plans at William & Mary
“HFP”
(4/1922) –Two Sets of Plans: A Norfolk Public School and one Stock Classroom Design
“AHW”
(5/1923 to 9/1923)
“JTL”
(7/1923) – Only on a few pages of the Portsmouth and Norfolk Administration Building
“Frank”
(9/1923) – Only on the Blow Gymnasium Plans
“CJF”
(7/1923 to 6/1924)
“ALT”
(1/1924) –Only on the Norfolk County Indian School
“Long”
(6/1925) – Only on one Portsmouth Public School
“MTS”
(5/1926 to 8/1926)
“LWL”
(8/1927 to 10/1927)
“MGW”
(3/1928 to 8/1928)
“SWC”
(4/1928 to 12/1930) – Many plans including Cannon Chapel, Williamsburg Methodist Church, Ginter Park School
“WHT”
(9/1928 to 2/1929) – Many plans including Newport News Library
“LMS”
(4/1928 to 6/1928) – Dairy Barn and Byrd Hall at VSU
“LNS”
(4/1928 to 10/1928) [Not to be confused with “LMS”] – Orcutt Avenue Baptist Church and Motion Picture Booth at Phi Beta Kappa Hall
“EW”
(11/1927 to 10/1930)
“LCM”
(6/1928 to 10/1929)
“CMM”
(9/1929) – One set of Plans: Orange, Virginia Methodist Episcopal Church Sunday School Addition
“WJK”
(3/1926 and 1/1929 to 2/1929) – Three Sets of Plans: Rogers Science Hall, Thomas Jefferson High School and University of Richmond Science Complex
“ARC”
(9/1929 to 9/1930)
“EWT”
(3/1930 to 7/1930)
“OKA”
(3/1930) – Only Wilson Hall at James Madison
“EWT”
(3/1930 to 9/1930)
THE EVOLUTION OF THE PRACTICE
Robinson’s death in 1932 ended his direct involvement with the practice, but it did not end the professional lineage he had established. J. Binford Walford continued the practice, and over the following decades new partners joined, firm names changed and another generation of architects took its place.
J. Binford Walford, Architect
1932–1946
Walford & Wright
1946–1961
J. Binford Walford · Oscar Pendleton Wright
Wright, Jones & Wilkerson
1962–1991
Oscar Pendleton Wright · Hubert Lefebvre Jones · Charles Edward Wilkerson
Wright Jones Wilkerson Rothschild Boynton
1991–1994
Boynton Rothschild Rowland Architects
1994–2020
The succession preserved more than a professional connection. Robinson’s architectural drawings remained with the practices that followed his, allowing an unusually extensive record of his work—and of the people who helped create it—to survive for generations.

HAVE ADDITIONAL INFO?
Do you have a correction, additional biographical information, a photograph or other material related to any of the people featured here? We welcome contributions that help expand and improve these biographies. Please use our contact form to share updates, documents or images and help us build a fuller picture of the people behind Charles M. Robinson’s practice and its successor firms.
